9851 Shadow Island Drive
Bought with Narek Abrahamian with Compass and Listed by Deborah Razo CA DRE# 02114194 with Exp Realty of California Inc. 818-843-7772
Sold

9851 Shadow Island Drive

9851 Shadow Island Drive, Sunland, CA 91040

$1,170,000
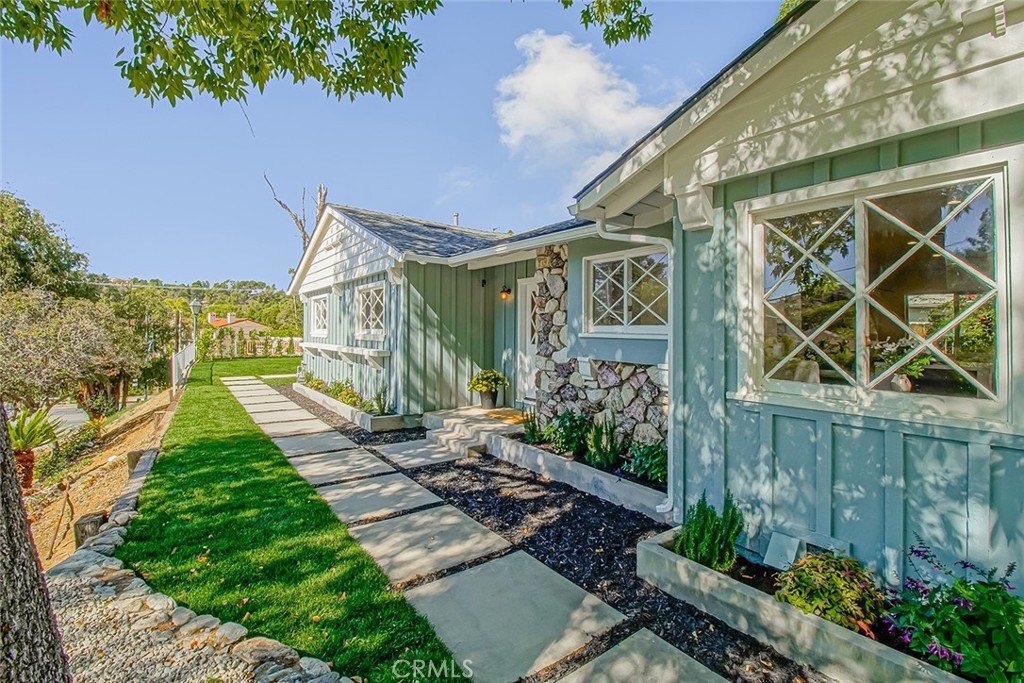
Step into timeless charm reimagined for modern living. This beautifully renovated Mellenthin home in the heart of Shadow Hills preserves the signature "bird-house ranch" architecture that defines these rare treasures -- pitched rooflines, picture windows, and inviting indoor/outdoor flow.

Every detail has been thoughtfully renewed: a brand-new kitchen with contemporary cabinetry and stainless-steel appliances, fully updated bathrooms, new flooring, new roof and fresh designer finishes that blend classic warmth with today's comfort. Enough room to park all your toys, boat, RV and more.

Natural light pours through the many windows, creating an airy ambiance that complements the open-concept living areas. Multiple patios and outdoor gathering spaces invite you to enjoy California living at its best -- from morning coffee to sunset dinners with mountain views.
Located in a desirable equine community, this property welcomes horse lovers with easy access to local riding trails and stables.
Bonus: This offering includes a second parcel with its own driveway -- perfect for building an ADU or creating a horse stable.

Whether you're drawn by the history, the craftsmanship, or the lifestyle, this home offers the perfect blend of heritage, heart, and harmony.
3
beds

2
baths

1,416 Sq.Ft. LIVING AREA

0.37 Acres lot

Narek Abrahamian

Narek Abrahamian

Features & Amenities

Interior

  • total bedrooms3
  • Total bathrooms2
  • full bathrooms2
  • Flooring Laminate
  • Fireplace Gas, Living Room
  • APPLIANCES Convection Oven, Dishwasher, Electric Water Heater, Disposal, Gas Oven, Gas Range, Microwave, Refrigerator, Range Hood, Vented Exhaust Fan, Dryer, Washer
  • other interior Features Breakfast Bar, Breakfast Area, Ceiling Fan(s), Crown Molding, Separate/Formal Dining Room, Open Floorplan, Pantry, Quartz Counters, Recessed Lighting, Storage, Bedroom on Main Level, Main Level Primary, Primary Suite, Walk-In Pantry, Walk-In Closet(s)

Area & Lot

  • Status Sold
  • Date Sold December 19, 2025
  • Living Area1,416 Sq.Ft.
  • Lot Area0.37 Acres
  • MLS® IDBB25248501
  • TypeResidential
  • YEAR BUILT1962
  • Architecture StylesRanch
  • View DescriptionMountain(s)
  • Elementary SchoolLos Angeles Unified
  • High SchoolVerdugo Hills
  • School DistrictLos Angeles Unified

Exterior

  • STORIES1
  • Garage Space2.0
  • water SourcePublic
  • utilitiesElectricity Connected, Natural Gas Connected, Sewer Connected, Underground Utilities, Water Connected
  • PoolNone
  • roofShingle
  • lot features0-1 Unit/Acre, Corner Lot, Horse Property, Sprinklers In Rear, Sprinklers In Front, Landscaped, Sprinkler System, Yard
  • parkingBoat, Concrete, Covered, Door-Single, Driveway, Garage Faces Front, Garage, Garage Door Opener, Gravel, Oversized, Private, RV Potential, RV Access/Parking
  • HEAT TYPECentral, Fireplace(s)
  • AIR CONDITIONINGCentral Air
  • sewerPublic Sewer
  • SubstructureRaised
  • security FeaturesSecurity System, Carbon Monoxide Detector(s), Fire Detection System, Smoke Detector(s)

Financial

  • Sales Price$1,170,000
  • Zoning LARE40
View Virtual Tour

Work With Us

With over $150M in recent sales and deep expertise in luxury, commercial, and relocation real estate, the Shaunt Zakarian Team delivers strategic guidance, market insight, and elite negotiation skills to help clients achieve exceptional results with confidence.

Follow Us on Instagram