9147 Olive Street
9147 Olive Street
9147 Olive Street
9147 Olive Street
9147 Olive Street
9147 Olive Street
9147 Olive Street
9147 Olive Street
9147 Olive Street
9147 Olive Street
9147 Olive Street
9147 Olive Street
9147 Olive Street
9147 Olive Street
9147 Olive Street
9147 Olive Street
9147 Olive Street
9147 Olive Street
9147 Olive Street
9147 Olive Street
9147 Olive Street
9147 Olive Street
9147 Olive Street
9147 Olive Street
9147 Olive Street
9147 Olive Street
9147 Olive Street
9147 Olive Street
9147 Olive Street
9147 Olive Street
9147 Olive Street
9147 Olive Street
9147 Olive Street
9147 Olive Street
9147 Olive Street
9147 Olive Street
9147 Olive Street
9147 Olive Street
9147 Olive Street
9147 Olive Street
9147 Olive Street
9147 Olive Street
9147 Olive Street
9147 Olive Street
9147 Olive Street
9147 Olive Street
9147 Olive Street
9147 Olive Street
SEE ALL PHOTOS
9147 Olive Street
9147 Olive Street
9147 Olive Street
9147 Olive Street
9147 Olive Street
9147 Olive Street
9147 Olive Street
9147 Olive Street
9147 Olive Street
9147 Olive Street
9147 Olive Street
9147 Olive Street
9147 Olive Street
9147 Olive Street
9147 Olive Street
9147 Olive Street
9147 Olive Street
9147 Olive Street
9147 Olive Street
9147 Olive Street
9147 Olive Street
9147 Olive Street
9147 Olive Street
9147 Olive Street
9147 Olive Street
9147 Olive Street
9147 Olive Street
9147 Olive Street
9147 Olive Street
9147 Olive Street
9147 Olive Street
9147 Olive Street
9147 Olive Street
9147 Olive Street
9147 Olive Street
9147 Olive Street
9147 Olive Street
9147 Olive Street
9147 Olive Street
9147 Olive Street
9147 Olive Street
9147 Olive Street
9147 Olive Street
9147 Olive Street
9147 Olive Street
9147 Olive Street
9147 Olive Street
9147 Olive Street
Listed by Pearl Chen CA DRE# 01005527 with Compass [email protected]
Active Under Contract

9147 Olive Street

9147 Olive Street, Temple City, CA 91780

$918,000
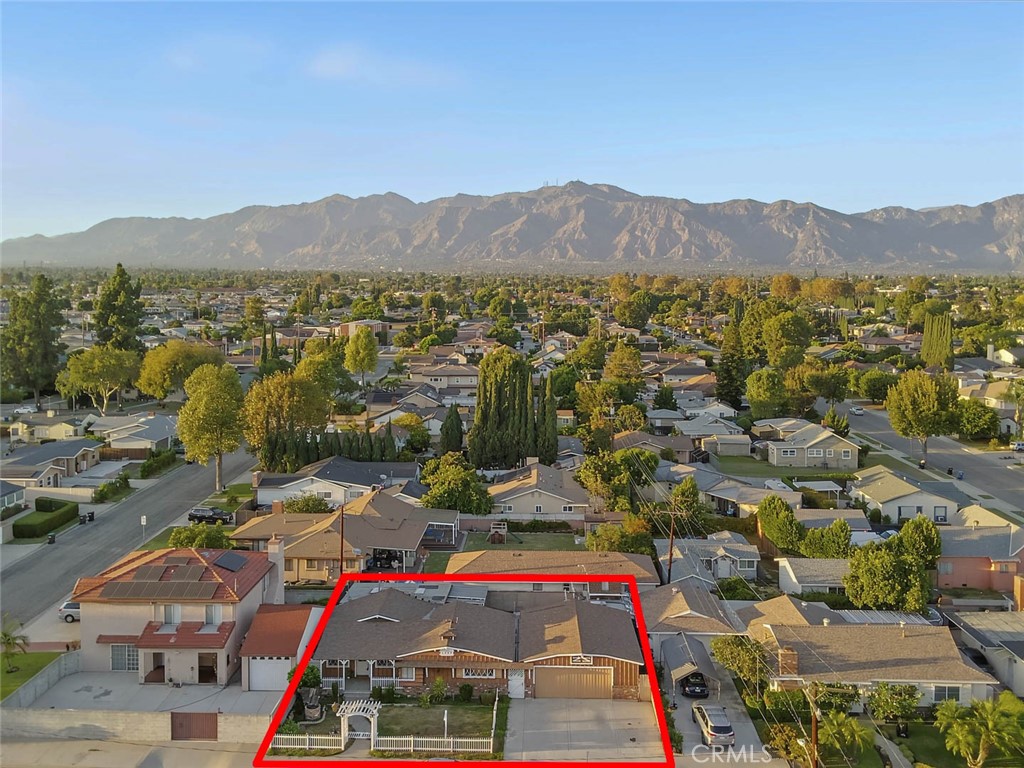
Welcome to this charming Temple City residence nestled in the award-winning Temple City Unified School District, offering a wonderful combination of character, functionality and convenience.

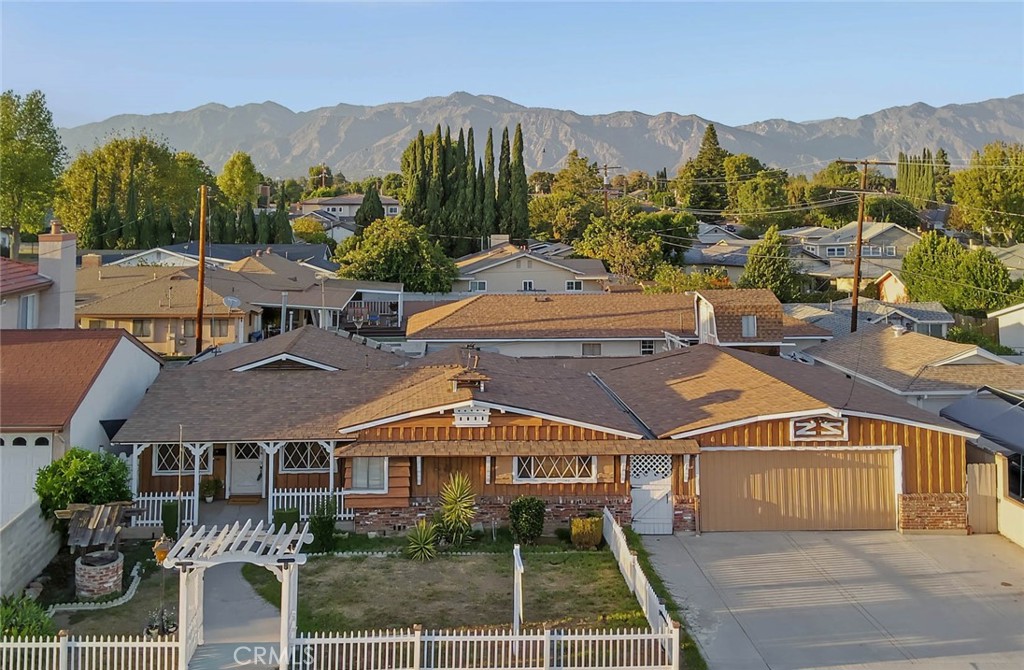
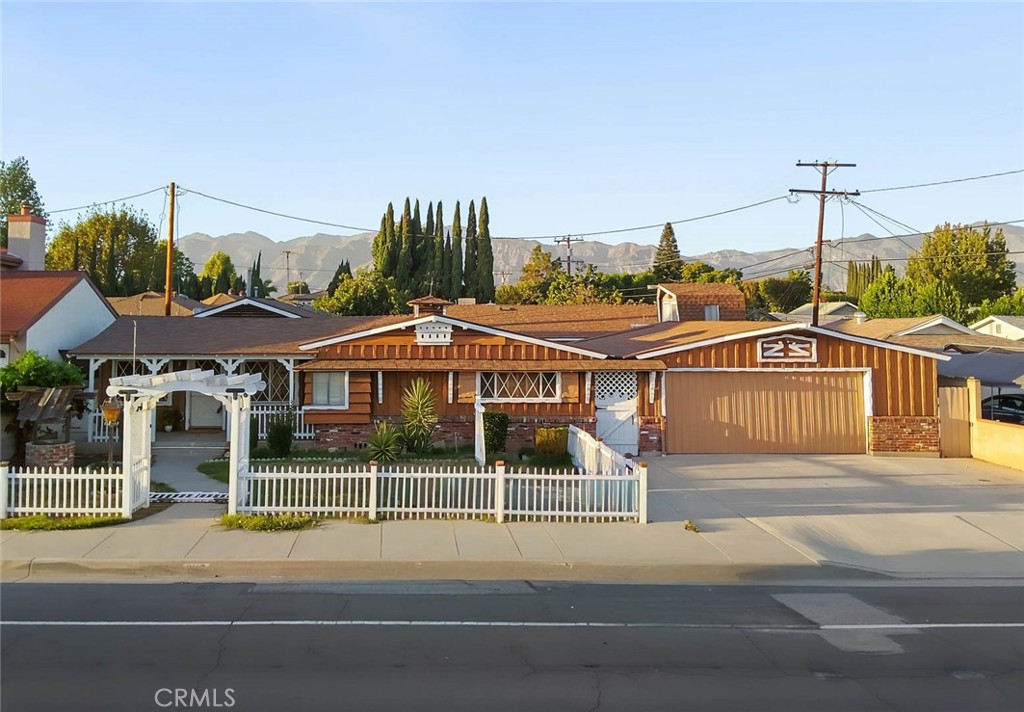
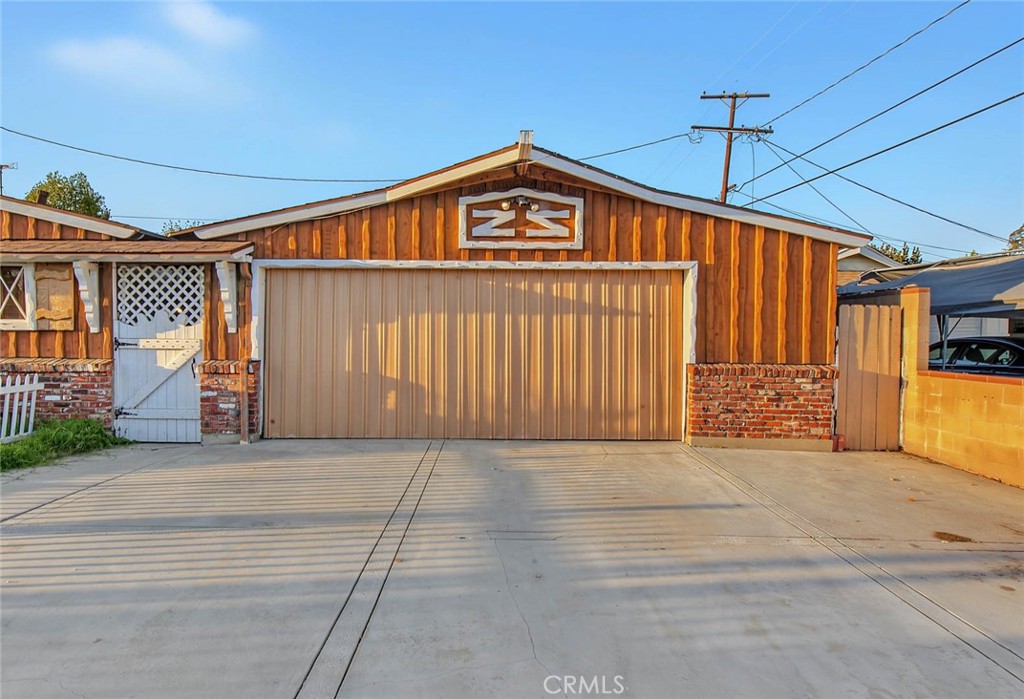
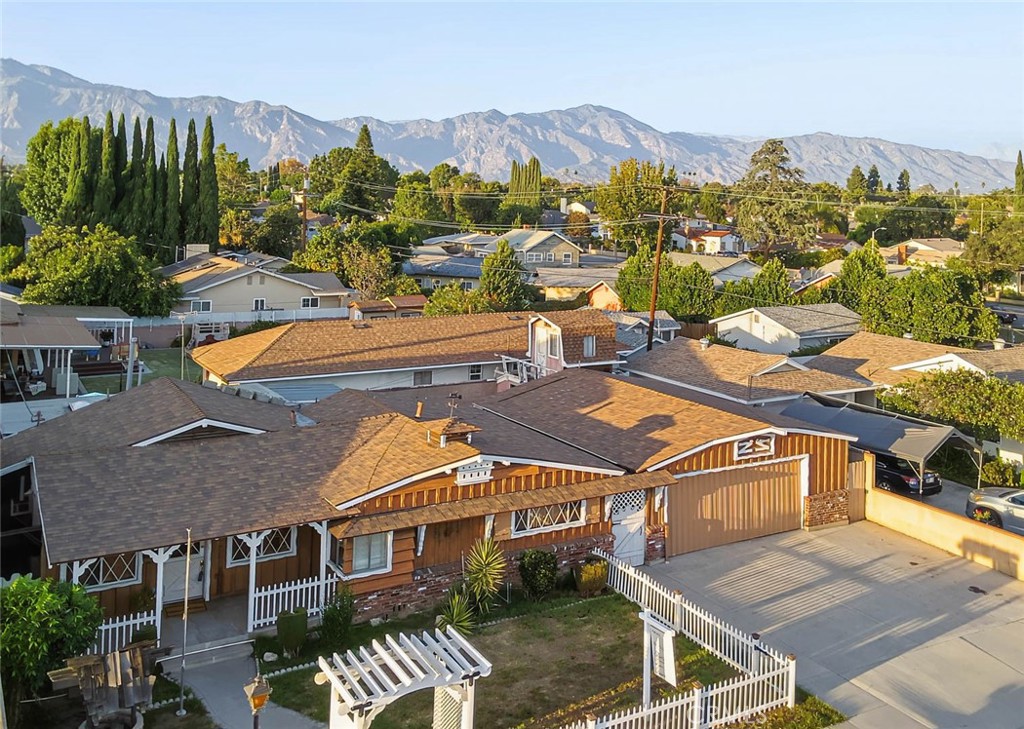
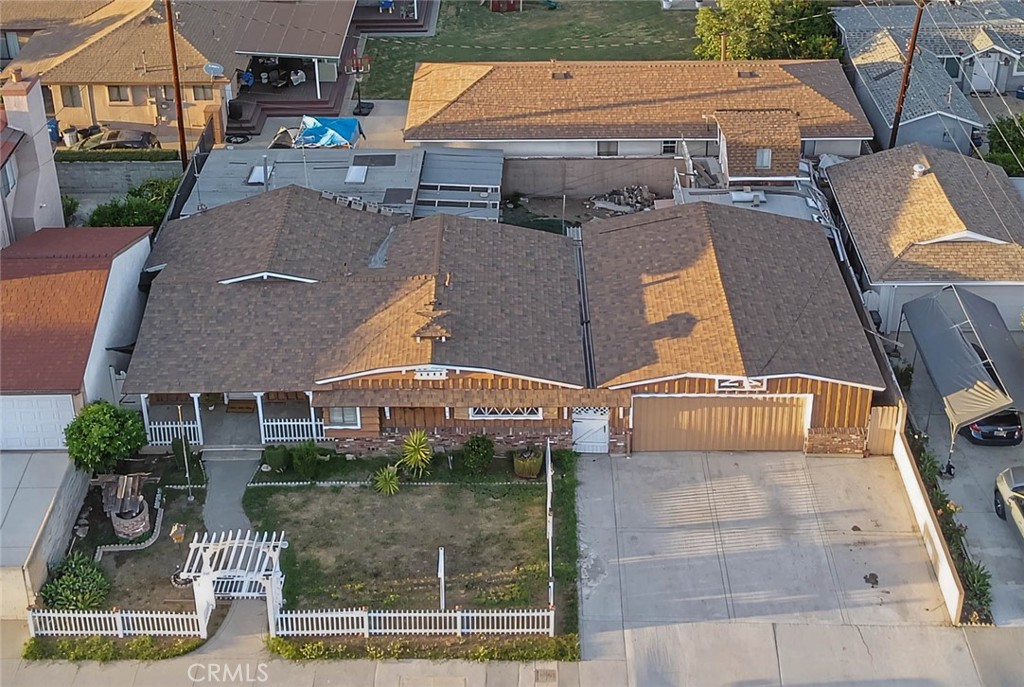
A wide driveway provides generous off-street parking for multiple vehicles - an ideal feature for car enthusiasts, guests,or homeowners with a growing collection of vehicles.

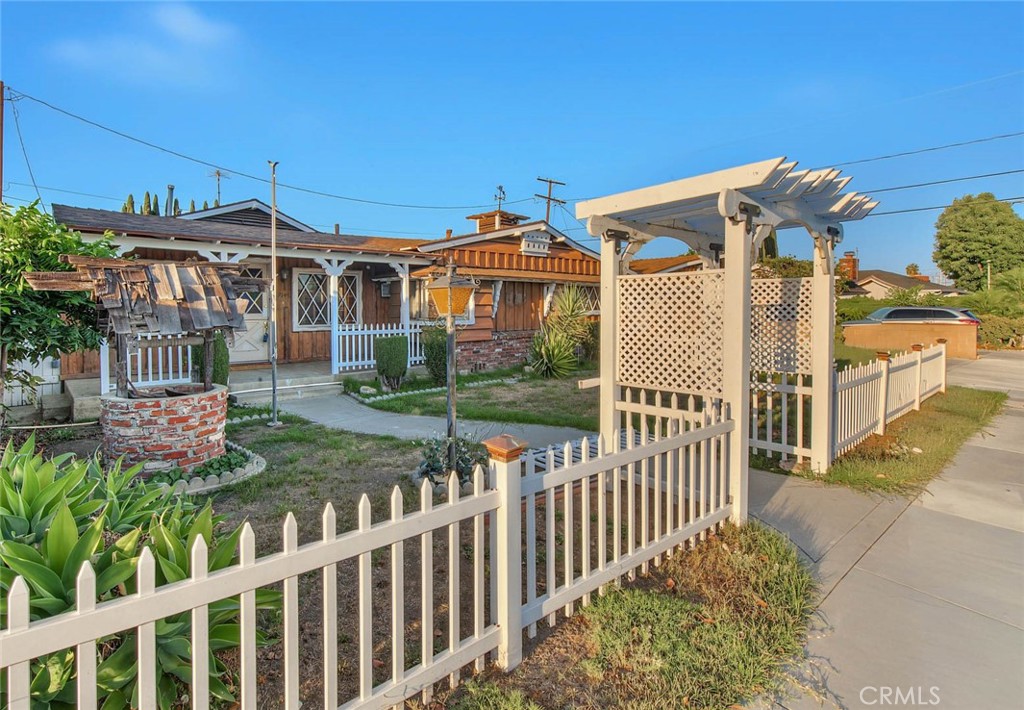
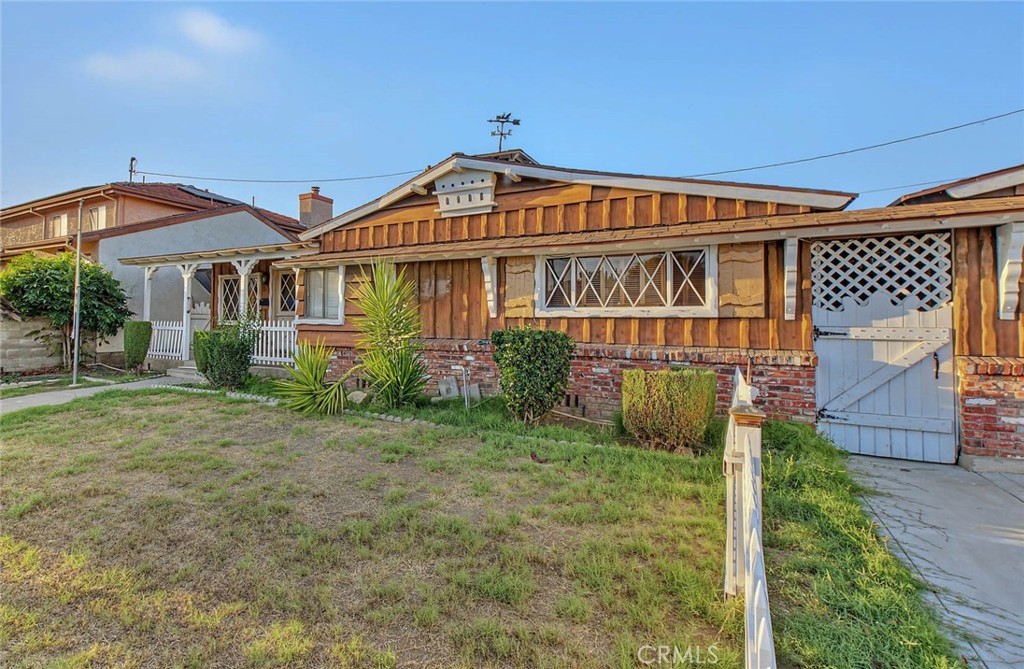
Step inside this property and appreciate the home's distinctive country-inspired charm. The front yard features a classic white picket-style fence and a charming front-gate arbor and walkway leading to the welcoming front porch.

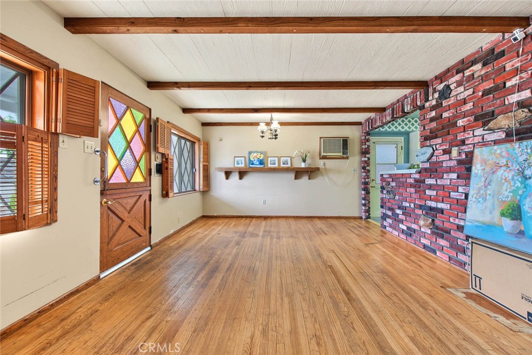
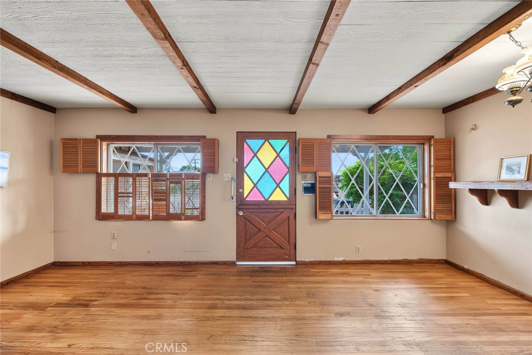
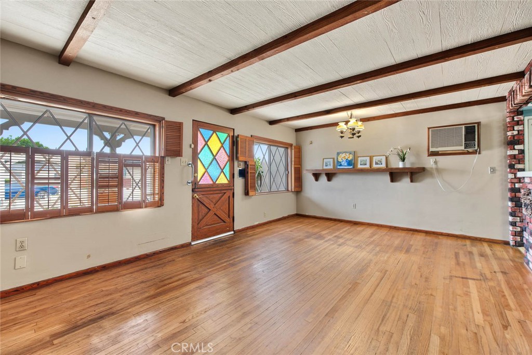
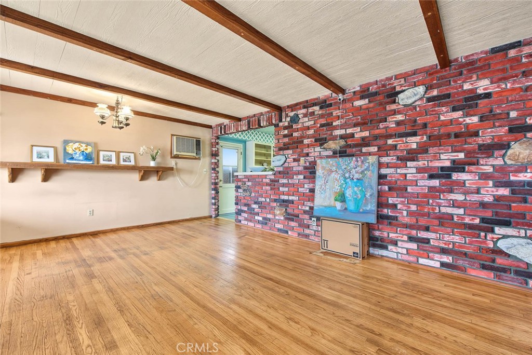
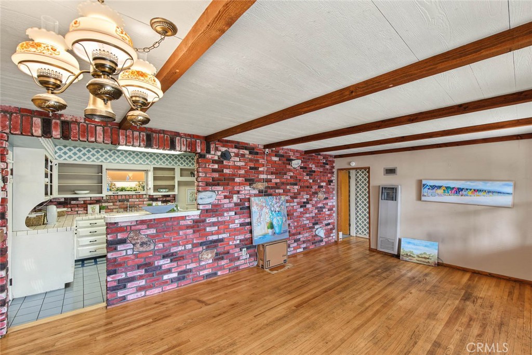
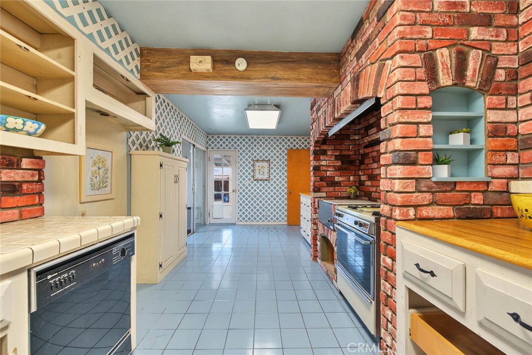
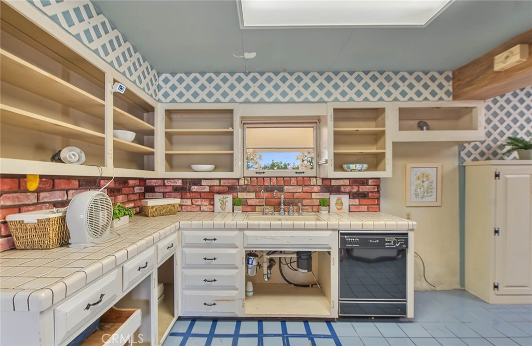
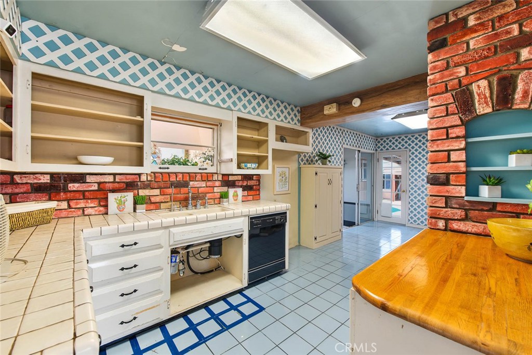
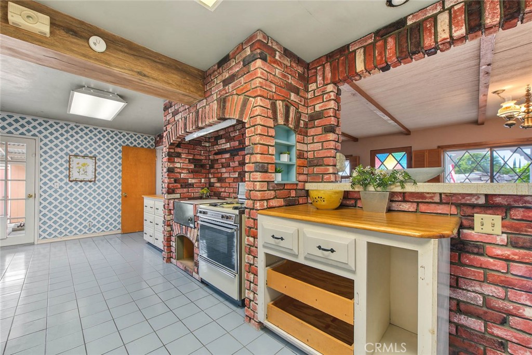
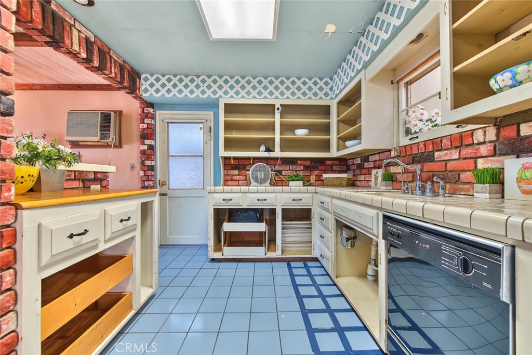
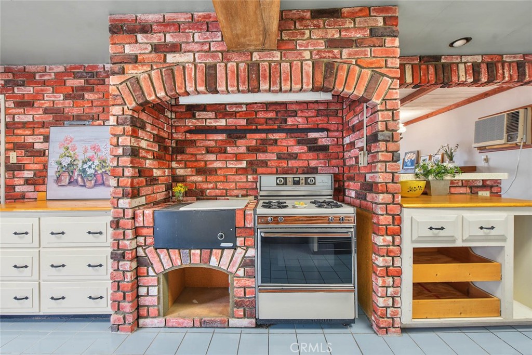
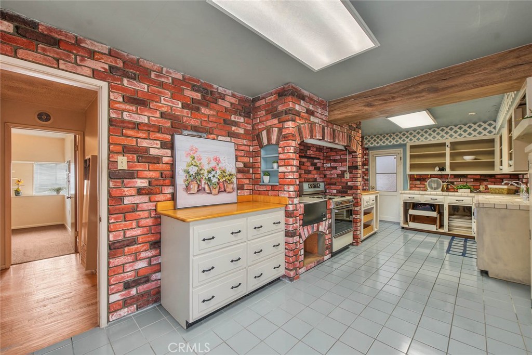
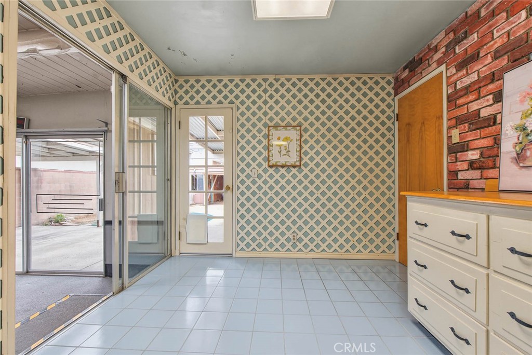
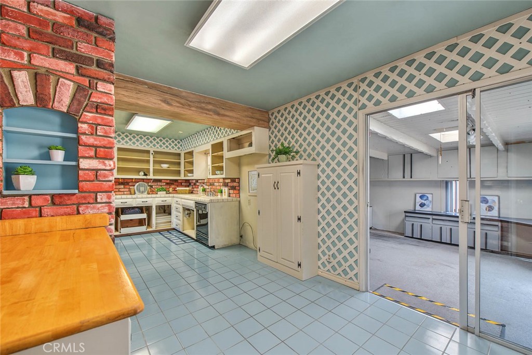
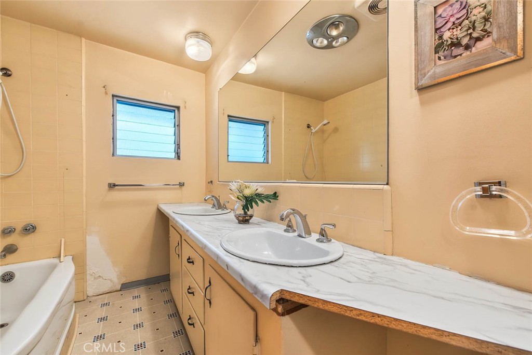
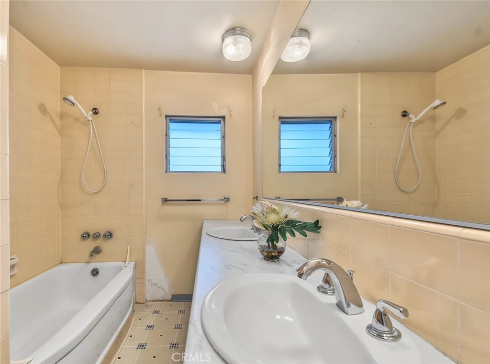
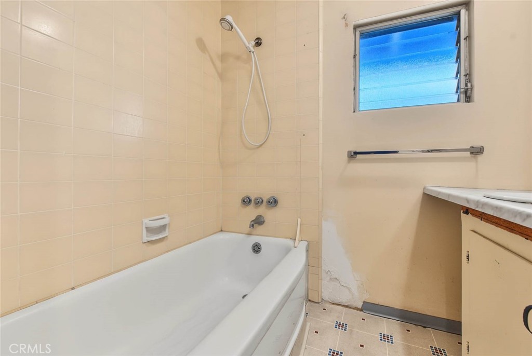
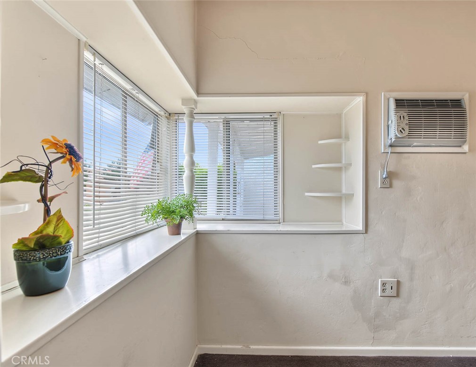
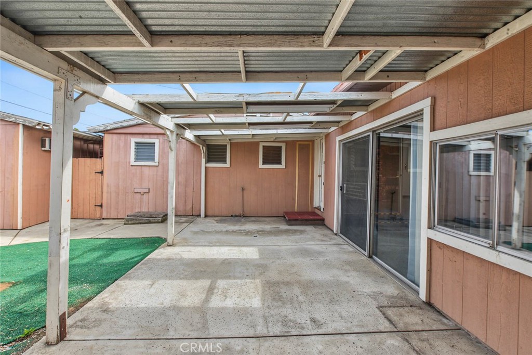
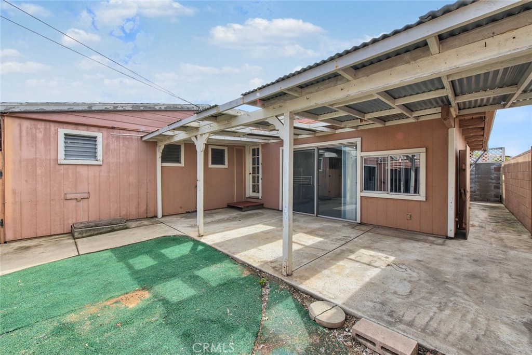
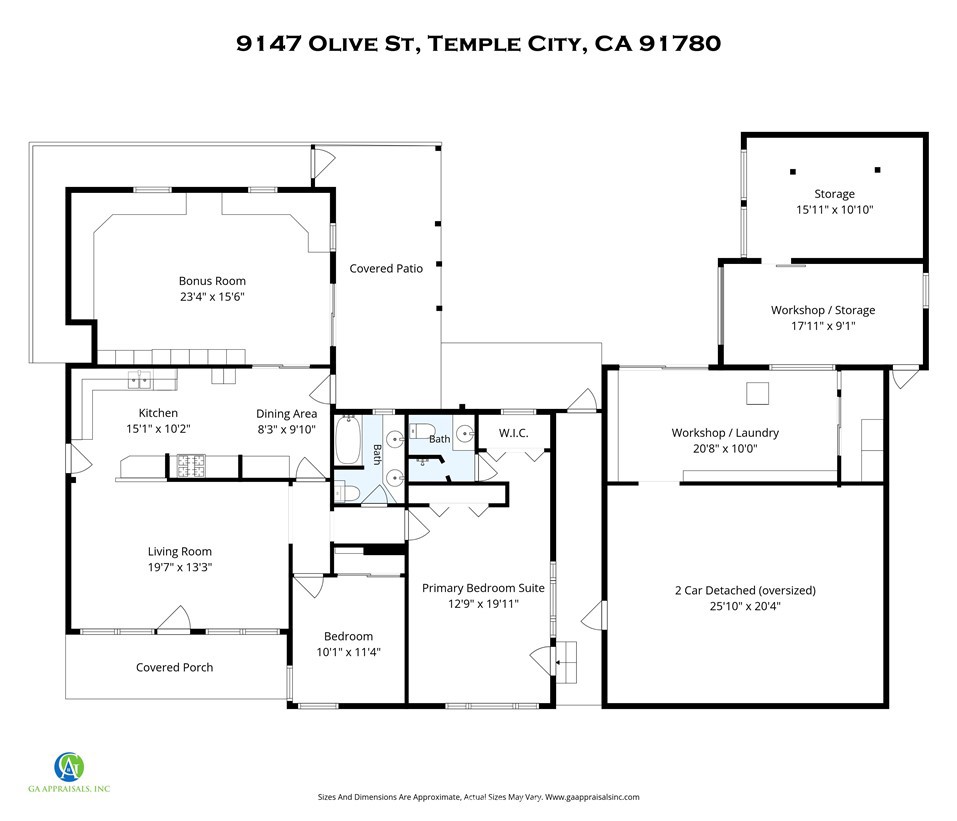
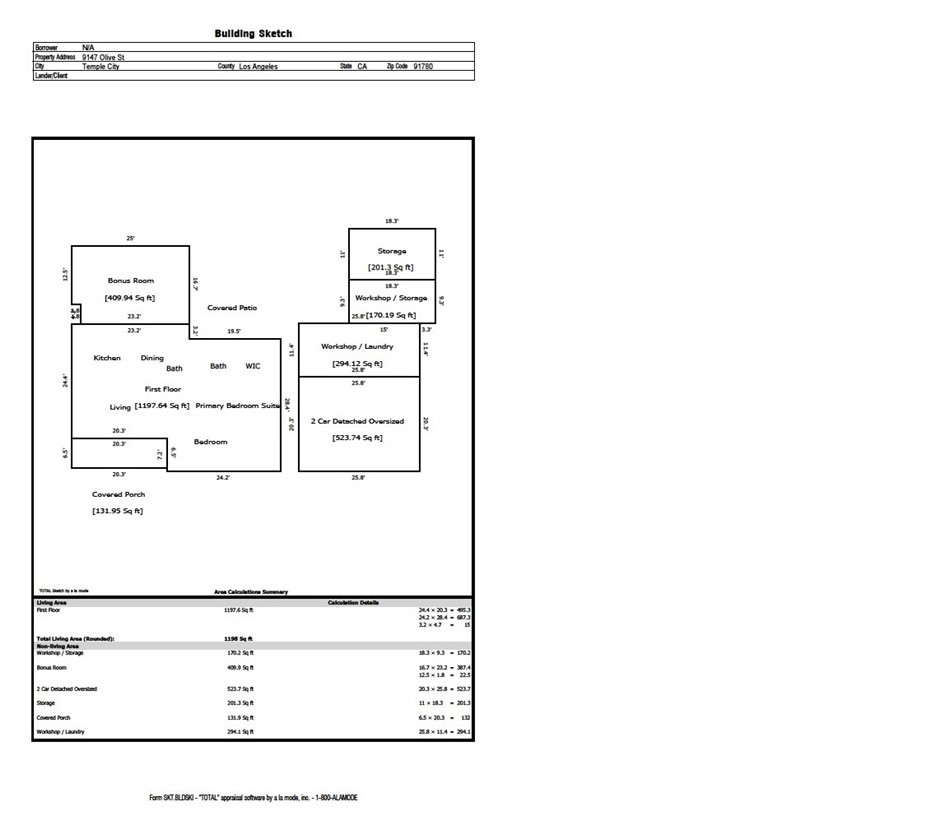
The approximately 1,198 Sq.Ft. (taped) of living space includes 2 bedrooms and 2 bathrooms with temendous potential. The bright living room features charming stained glass front door, rustic red brick wall, exposed wood beams, original hardwood flooring and window wood shutters. The well-appointed rustic red brick kitchen offers a large cooking area with a versatile design suitable for both cooking and grilling, abundant cabinetry, tile flooring and dining area with direct accesses to the bonus room and rear yard.

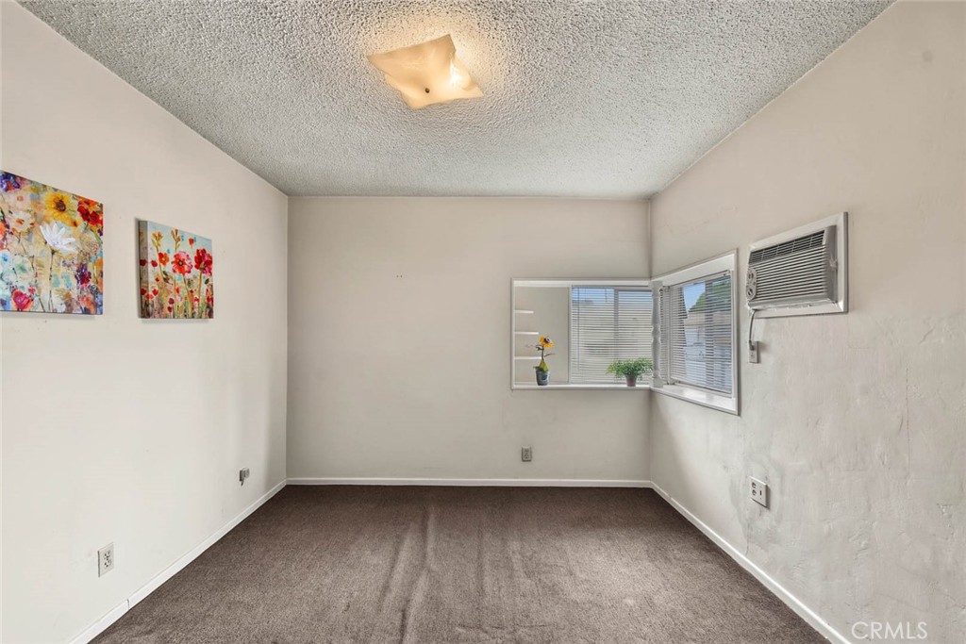
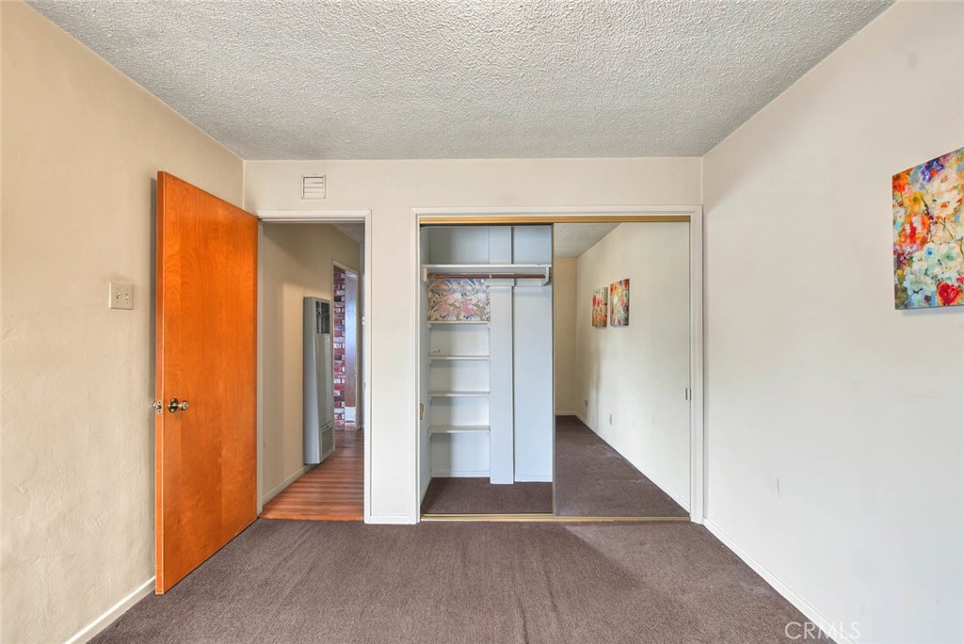
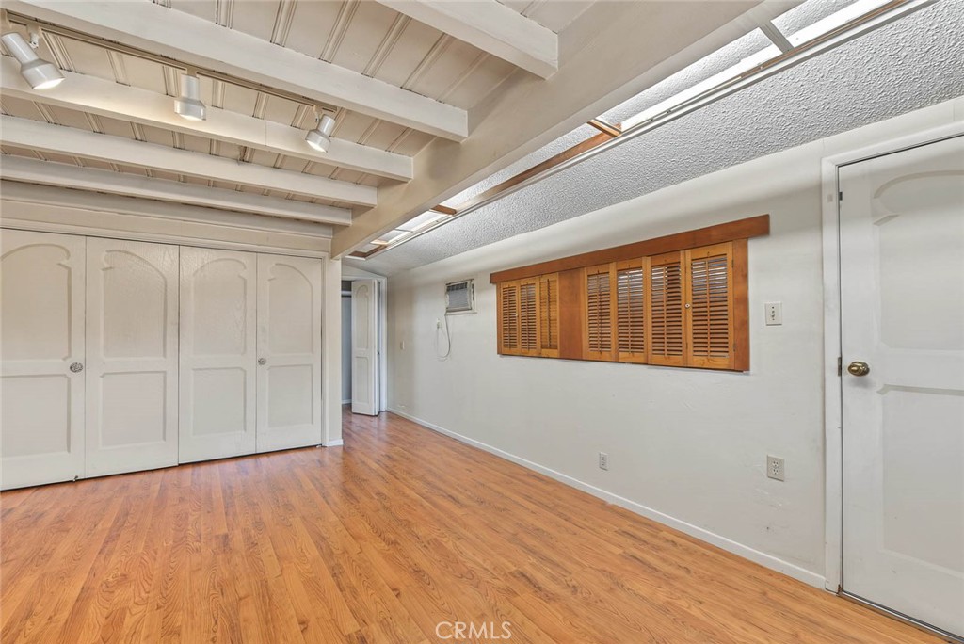
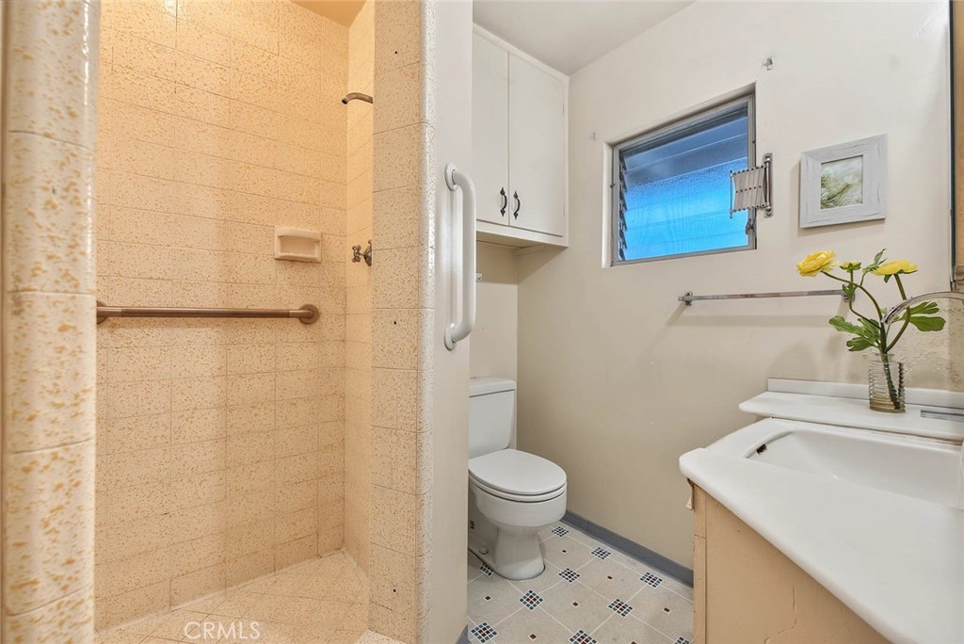
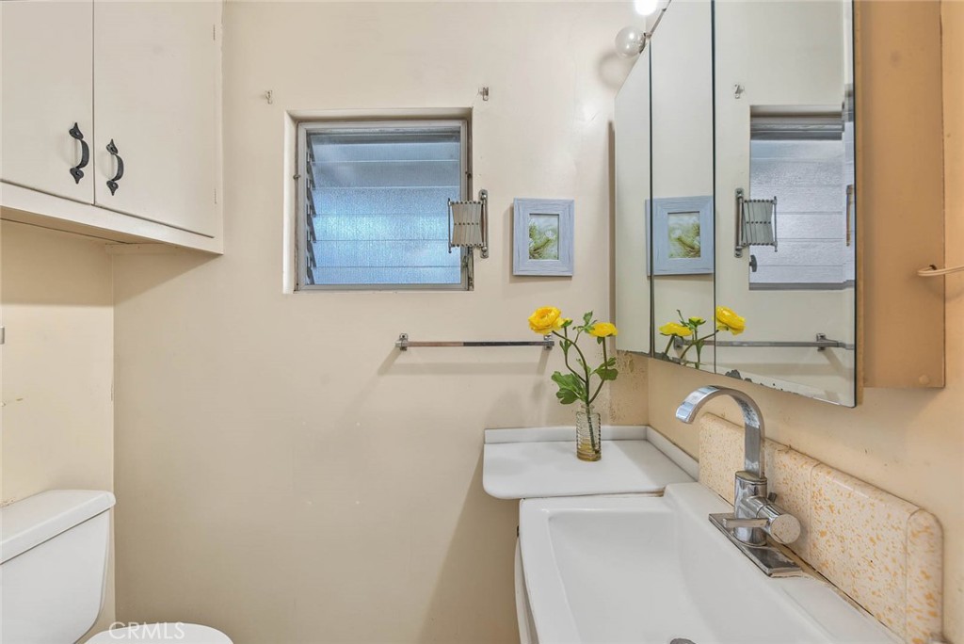
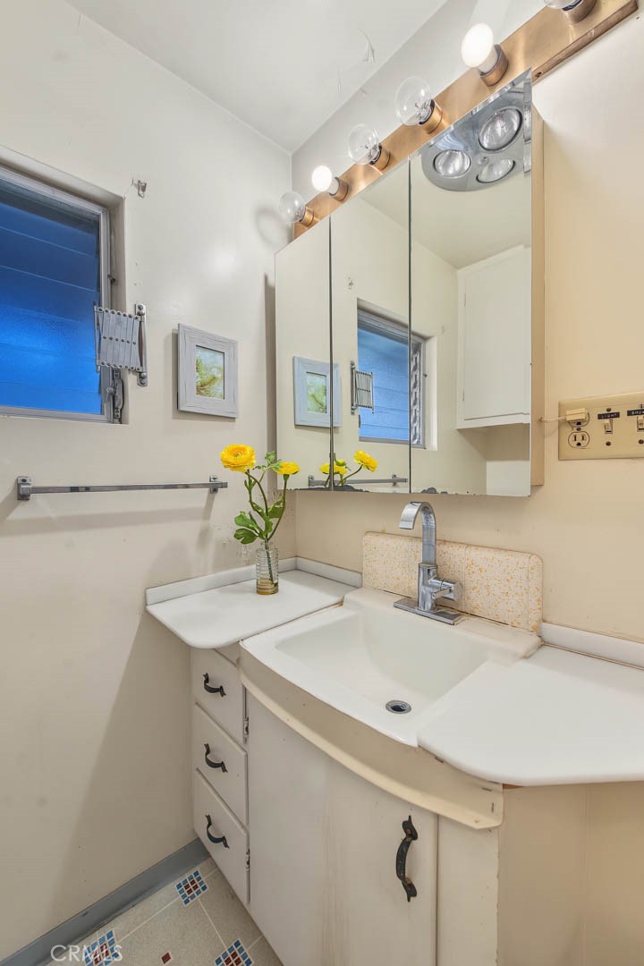
The spacious primary bedroom has vaulted ceilings, two wall-to-wall closets, a private en-suite bathroom and direct access to the breeze way and garage/workshops.

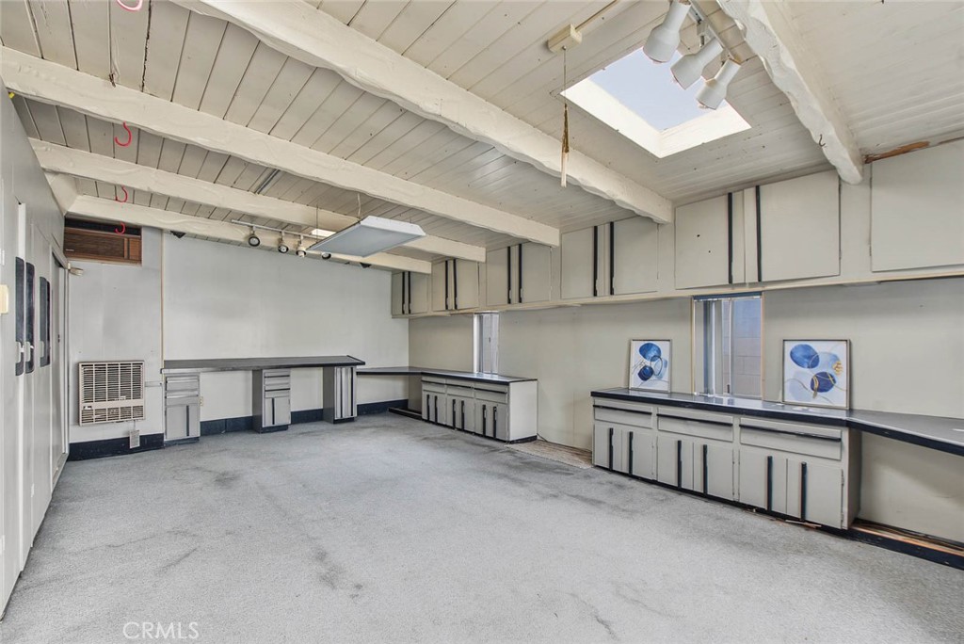
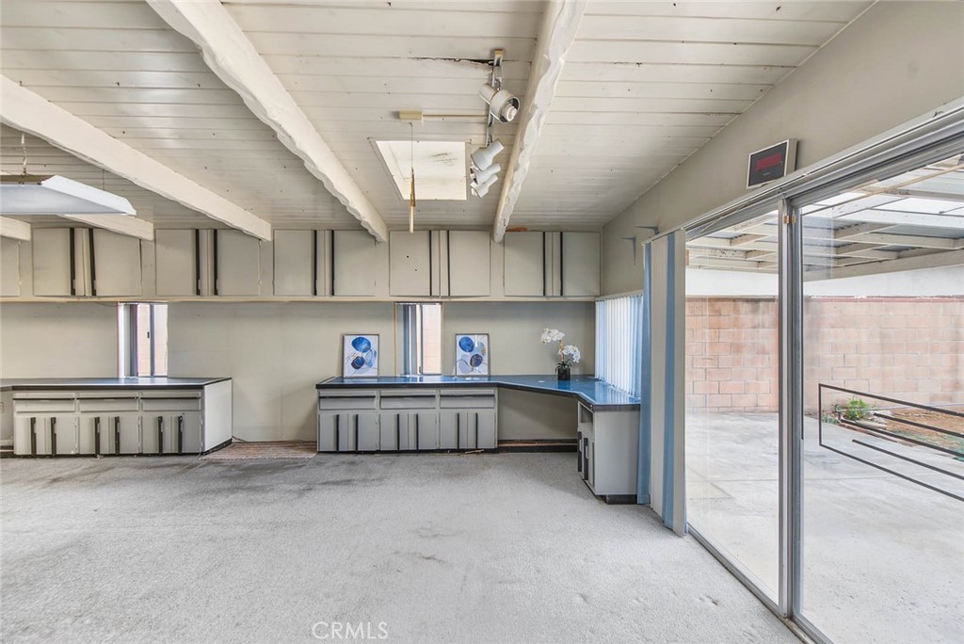
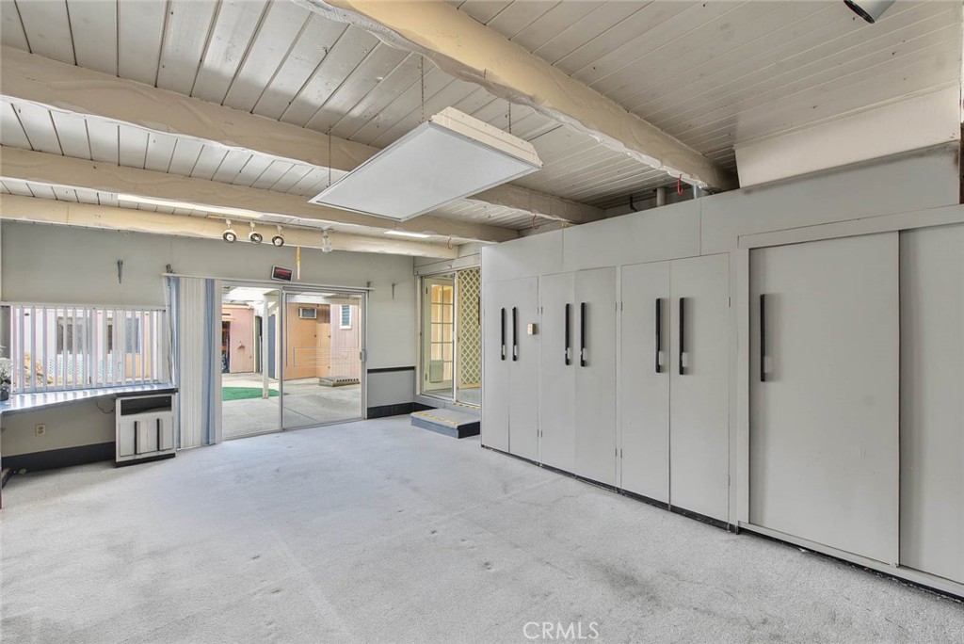
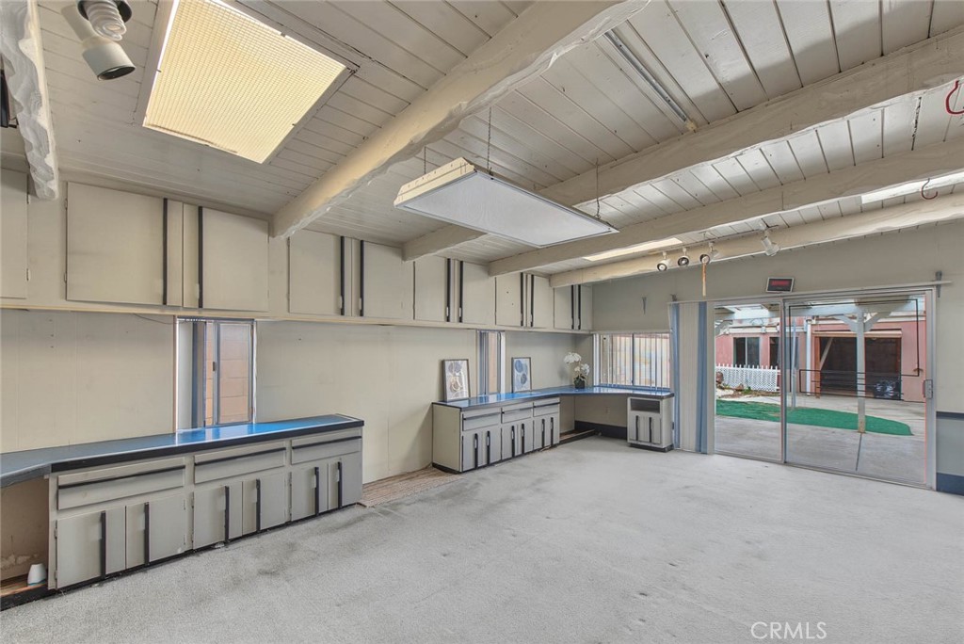
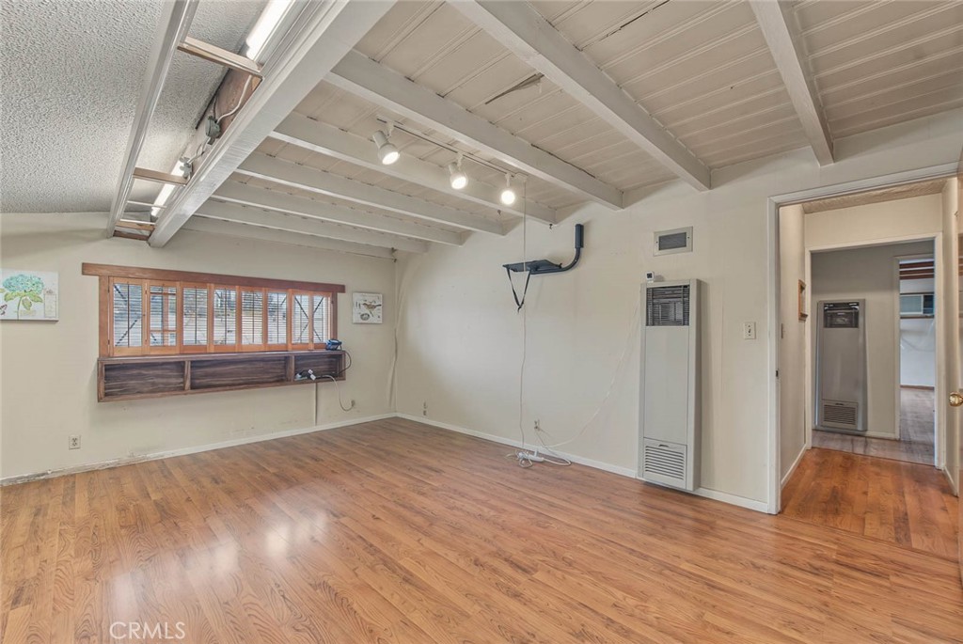
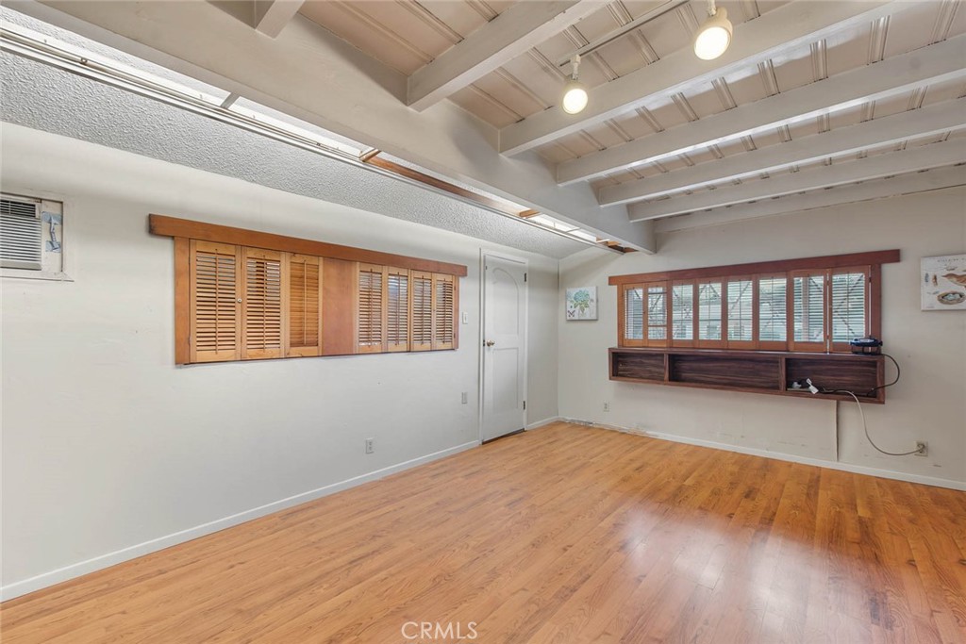
An approx 409 Sq.Ft. (taped) huge bonus room, NOT INCLUDED in the listed living area, provides exceptional flexibility and can be used for a variety of purposes, such as a family room, home office, game room, exercise room, or hobby space.

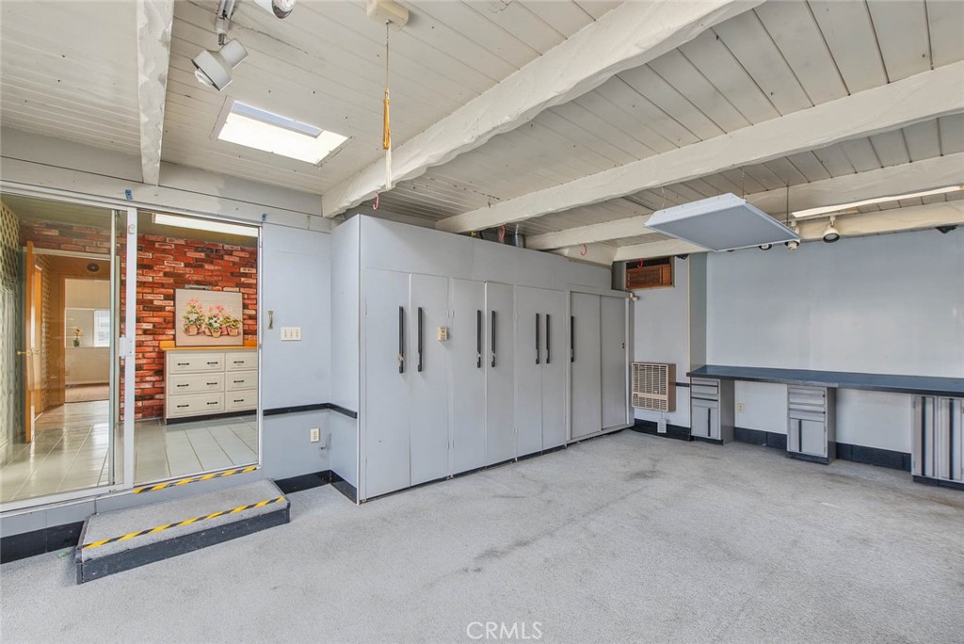
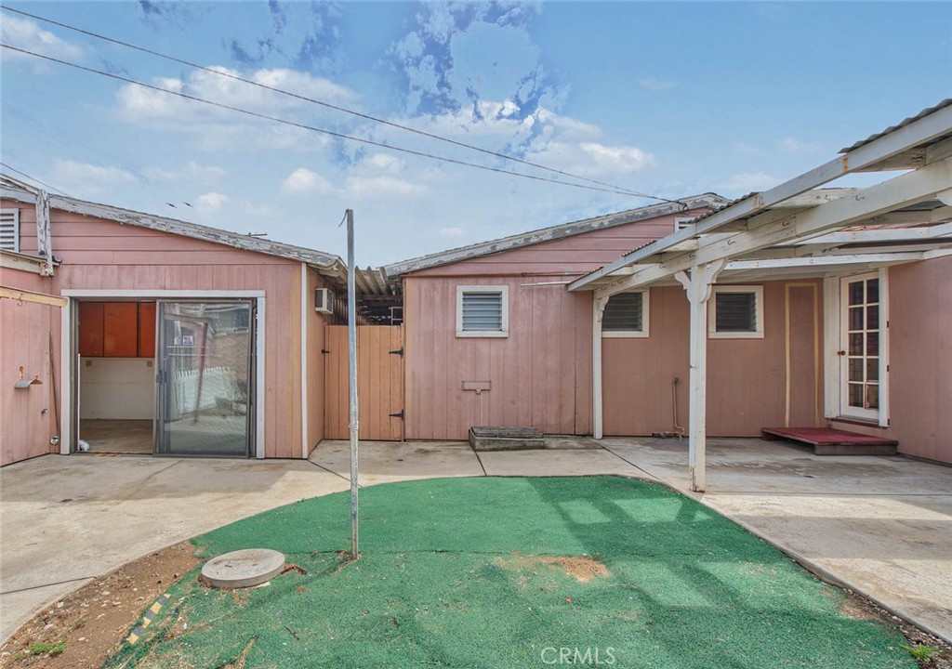
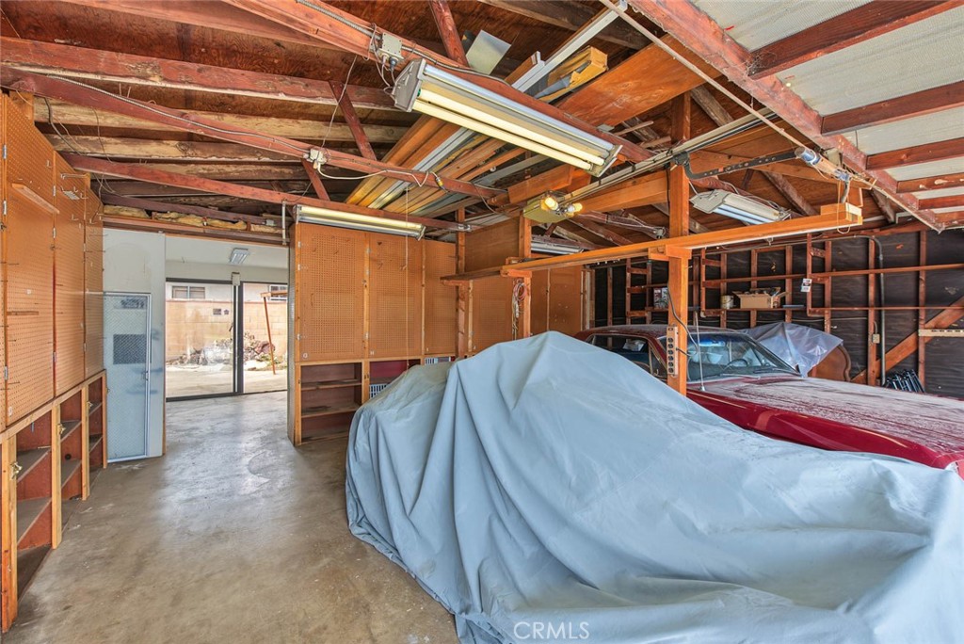
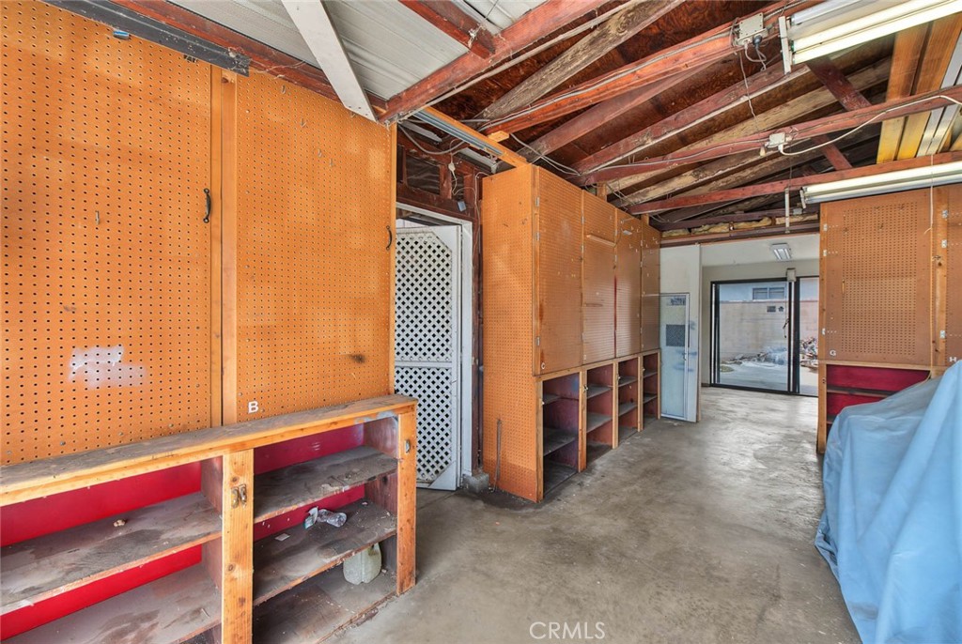
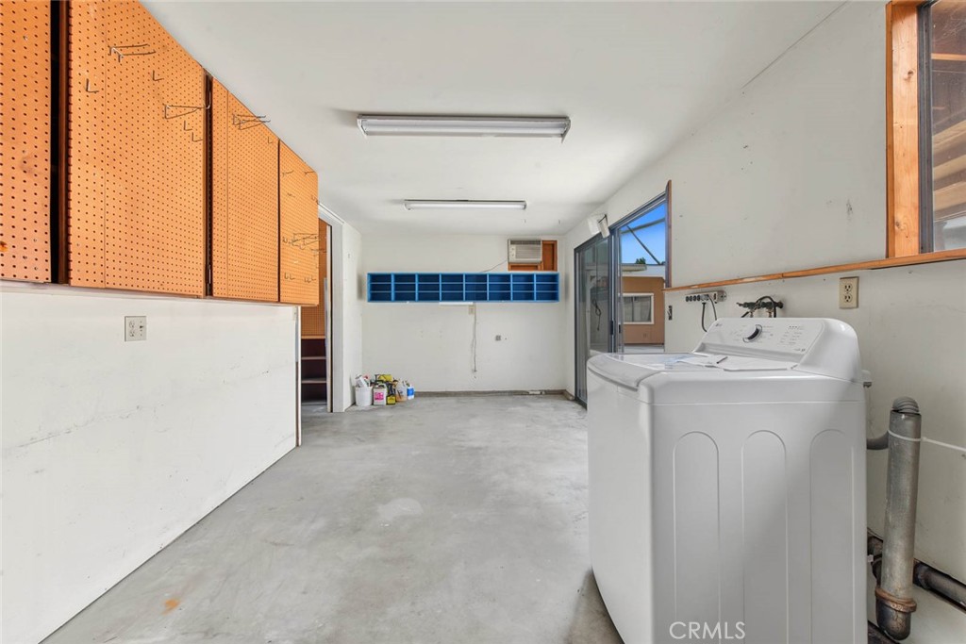
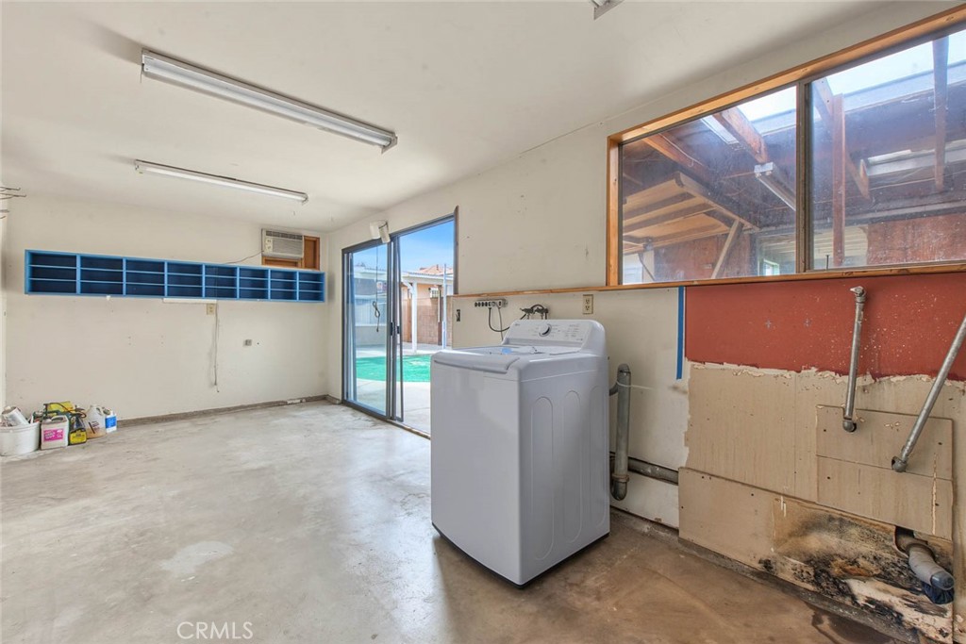
Another outstanding feature of this property is its oversized garage with approx 523 Sq.Ft. (taped), which can comfortably accommodate two large vehicles. The garage includes multiple practical storage cabinets for tools and equipment. Directly behind the garage is a large workshop and laundry area with approx 294 Sq.Ft. (taped), along with additional two storage rooms for organization and projects.

Connveniently located near La Rosa and Cloverly Elementary Schools, multiple major shopping centers, bus stops and the 10 Fwy, this home offers excellent accessibility and everyday convenience.

This is a Trust Sale. Property with great potential needs TLC - ready for the next new owners to create their deream home! Amazing opportunity!!

2
beds

2
baths

1,198 Sq.Ft. LIVING AREA

5,751 Sq.Ft. lot

Pearl Chen

Pearl Chen

Features & Amenities

Interior

  • total bedrooms2
  • Total bathrooms2
  • full bathroom1
  • three quarter bathroom1
  • Laundry room In Garage
  • Flooring Laminate, Vinyl, Wood
  • Fireplace None
  • APPLIANCES Gas Range, Range Hood
  • other interior Features Primary Suite, Workshop

Area & Lot

  • Status Active Under Contract
  • Living Area1,198 Sq.Ft.
  • Lot Area5,751 Sq.Ft.
  • MLS® IDAR26211051
  • TypeResidential
  • YEAR BUILT1939
  • Architecture StylesRanch
  • View DescriptionNone
  • School DistrictTemple City Unified

Exterior

  • STORIES1
  • Garage Space2.0
  • water SourcePublic
  • PoolNone
  • lot featuresFront Yard
  • parkingDriveway, Garage, Garage Door Opener, Oversized
  • AIR CONDITIONINGWall/Window Unit(s)
  • sewerPublic Sewer
  • security FeaturesCarbon Monoxide Detector(s), Smoke Detector(s)

Financial

  • Sales Price$918,000
image

Schedule a Showing

We would love to show you our beautiful property. Please select your preferred date and time below. An agent will be in touch shortly to confirm your appointment.

Schedule a Showing

We would love to show you our beautiful property. Please select your preferred date and time below. An agent will be in touch shortly to confirm your appointment.

Thank you for your interest in 9147 Olive Street, Temple City, CA 91780. We are reviewing your request and will be in touch shortly!

Mortgage Calculator

Estimate your monthly mortgage payment, including the principal and interest, property taxes, and HOA. Adjust the values to generate a more accurate rate.

All estimates are provided for informational purposes only. Actual amounts may vary.
$0,000 Your Payment 20 15 65
$0,000 Your Payment

Work With Us

With over $150M in recent sales and deep expertise in luxury, commercial, and relocation real estate, the Shaunt Zakarian Team delivers strategic guidance, market insight, and elite negotiation skills to help clients achieve exceptional results with confidence.

Follow Us on Instagram