3033 Hopeton Road
Bought with Shaunt Zakarian with Compass and Listed by Tracie Heileson CA DRE# 01432936 with Douglas Elliman of California, Inc. (626) 204-5252
Sold

3033 Hopeton Road

3033 Hopeton Road, La Crescenta, CA 91214

$1,990,000
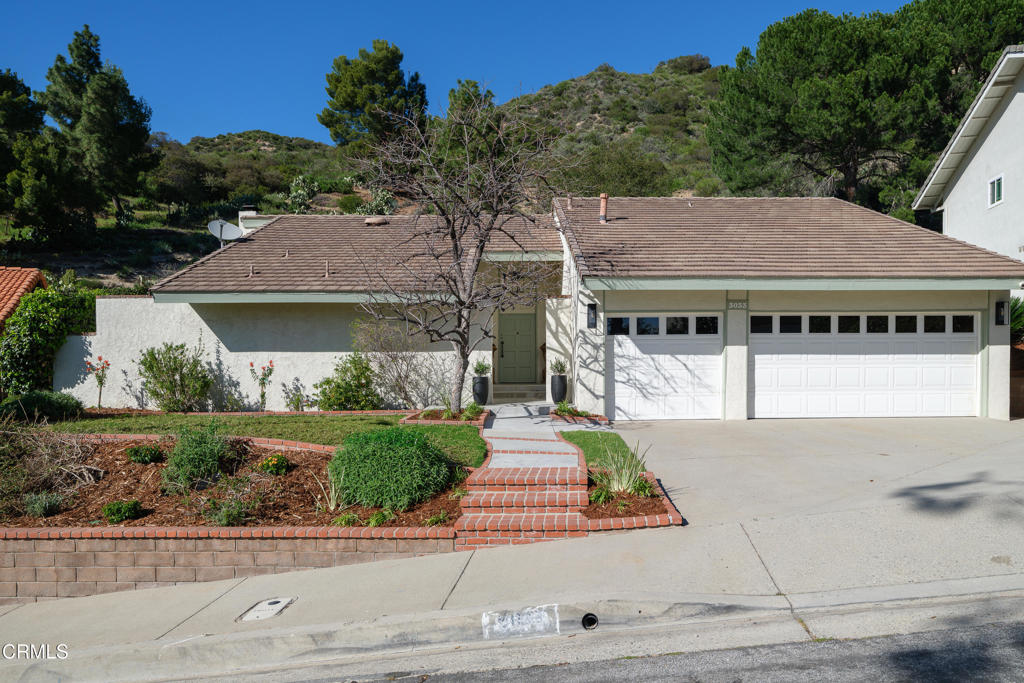
Within the enviable Pinecrest neighborhood of mid-mod classics, lighted streets, and underground utilities, this 1969 contemporary home was designed by esteemed Modernist Dale Naegle, famed for his iconic Mushroom House on the cliffs of La Jolla. Built by the renowned Webster Wiley, this home embodies thoughtful design and serenity. Set on private ascending grounds, it features clean lines, open layout, and abundant natural light. Pass through the signature atrium entrance that opens up to vaulted ceilings and indoor-outdoor flow, showcasing its vacation-caliber backyard. Imagine hosting gatherings under the spacious pavilion, with state-of-the-art outdoor kitchen, TV, and heaters. Picture serving fresh tangerines, pomegranates, apricots, and citrus from your own blossoming orchard. Relax in the renovated pool with a baja shelf and waterfall spa, or retreat to the secluded jacuzzi off the primary suite, where tranquility reigns. Get creative in the rare 3-car garage offering flexible space. New stainless-steel appliances, new 200A panel, new sewer line, new lighting, Anderson windows, and monitored security system. Explore this exceptional opportunity to own a pedigreed haven.

3
beds

2
baths

2,055 Sq.Ft. LIVING AREA

0.71 Acres lot

Shaunt Zakarian

Shaunt Zakarian

Features & Amenities

Interior

  • total bedrooms3
  • Total bathrooms2
  • full bathroom1
  • three quarter bathroom1
  • Laundry room Electric Dryer Hookup, Gas Dryer Hookup, In Garage
  • Flooring Carpet, Laminate, Tile, Vinyl, Wood
  • Fireplace Family Room, Gas, Gas Starter
  • APPLIANCES Barbecue, Dishwasher, Free-Standing Range, Freezer, Gas Range, Gas Water Heater, Ice Maker, Refrigerator, Range Hood, Self Cleaning Oven, Water To Refrigerator, Water Heater, Dryer, Washer
  • other interior Features Breakfast Bar, Cathedral Ceiling(s), Separate/Formal Dining Room, High Ceilings, Open Floorplan, Recessed Lighting, Solid Surface Counters, Track Lighting, All Bedrooms Down, Atrium, French Door(s)/Atrium Door(s), Main Level Primary, Primary Suite

Area & Lot

  • Status Sold
  • Date Sold April 3, 2026
  • Living Area2,055 Sq.Ft.
  • Lot Area0.71 Acres
  • MLS® IDP1-26226
  • TypeResidential
  • YEAR BUILT1969
  • NeighborhoodLa Crescenta
  • Architecture StylesContemporary, Patio Home
  • View DescriptionNone
  • Middle SchoolRosemont
  • High SchoolCrescenta Valley

Exterior

  • STORIES1
  • Garage Space3.0
  • water SourcePrivate
  • utilitiesCable Available, Cable Connected, Electricity Available, Electricity Connected, Natural Gas Available, Natural Gas Connected, Sewer Available, Sewer Connected, Underground Utilities, Water Available, Water Connected
  • PoolFenced, Gunite, Heated, In Ground, Permits, Tile, Waterfall
  • roofTile
  • lot featuresBack Yard, Front Yard, Lawn, Landscaped, Yard
  • parkingConcrete, Direct Access, Garage Faces Front, Garage, Garage Door Opener, Oversized, One Space, Storage
  • HEAT TYPECentral
  • AIR CONDITIONINGCentral Air, Attic Fan
  • sewerPublic Sewer
  • SubstructureRaised
  • Disability FeaturesLow Pile Carpet, Parking
  • security FeaturesCarbon Monoxide Detector(s), Firewall(s), 24 Hour Security, Smoke Detector(s), Security Lights
  • other exterior FeaturesLighting, Rain Gutters

Financial

  • Sales Price$1,990,000

La Crescenta

34.2286° N, 118.2351° W

Explore

Work With Us

With over $150M in recent sales and deep expertise in luxury, commercial, and relocation real estate, the Shaunt Zakarian Team delivers strategic guidance, market insight, and elite negotiation skills to help clients achieve exceptional results with confidence.

Follow Us on Instagram