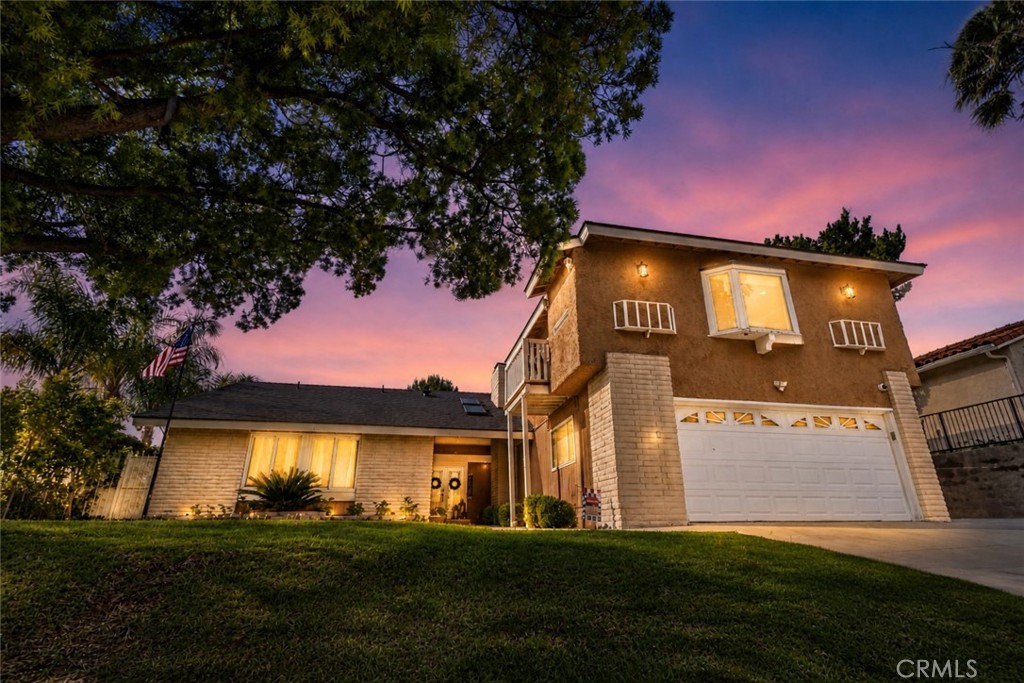
This home offers a spacious and versatile floor plan with 4 bedrooms and 3.5 bathrooms, including two primary suites, set in one of Granada Hills' most desirable neighborhoods. A welcoming double-door entry opens directly into a large family room featuring recessed lighting, views of the rear yard, and seamless access to the kitchen with a breakfast bar--creating a comfortable and connected space for everyday living and gatherings. The kitchen is well-appointed with custom cabinetry, quartz countertops, mosaic backsplash, stainless steel sink, garden window, and an eat-in area with built-in seating, while the countertop provides additional seating and a great space to gather. The living room, which includes the dining area, offers a warm and inviting setting with vaulted ceilings, a fireplace, wet bar, and recessed lighting--ideal for entertaining. The flexible upstairs layout includes a private primary suite offering a large open space with its own full bathroom and balcony, currently used as a game room and offering flexibility for use as a guest suite, private retreat, executive home office, media room, or multigenerational living space. The main level includes a secondary primary suite with walk-in closet, two additional bedrooms, and 2.5 bathrooms. The exterior offers great curb appeal with a large grassy front lawn. The backyard is designed for entertaining with a pool and spa featuring new plaster and tile, a firepit, built-in seating, a pergola-covered patio, and partial views--perfect for gatherings and outdoor enjoyment. Additional highlights include solar panels, recessed lighting, laminate wood flooring, central air conditioning, indoor laundry, a two-car garage, and an expansive driveway. Located near top-rated schools, dining, shopping, and just minutes from O'Melveny Park, offering hiking trails, open space, and scenic views, along with nearby recreation centers, golf courses, and convenient freeway access.