1319 Rossmoyne
Bought with Shaunt Zakarian with Compass and Listed by Judy Schlegel CA DRE# 00905486 with Re/Max Tri-City Realty 818-427-4711
Sold

1319 Rossmoyne

1319 Rossmoyne, Glendale, CA 91207

$1,777,000
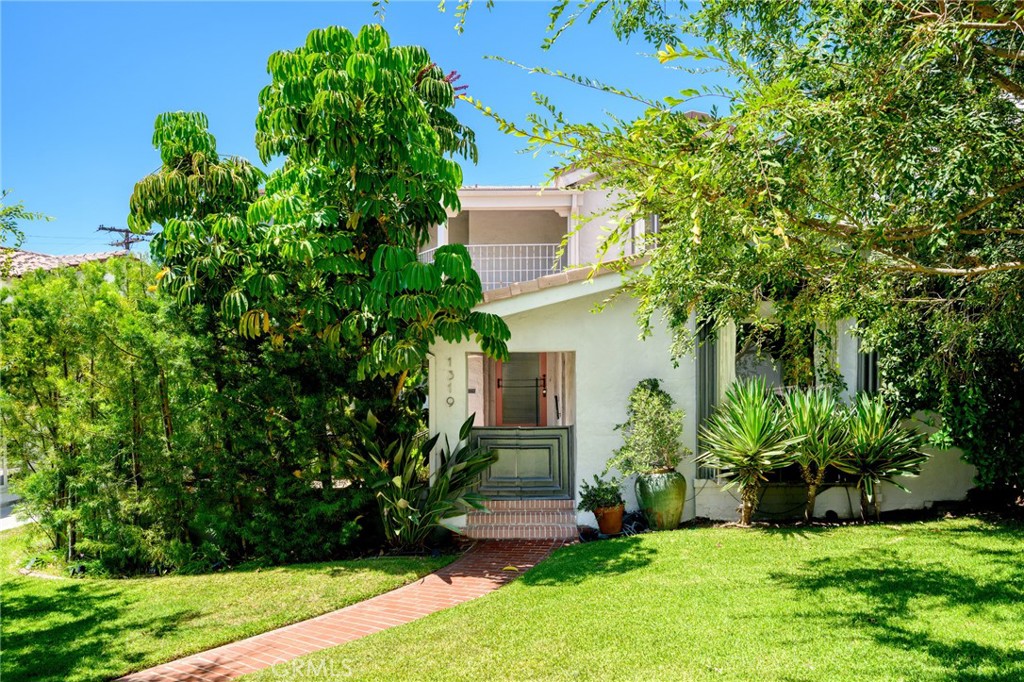
Major price reduction!! Wonderful opportunity to purchase a cozy and comfortable home in the coveted area of Rossmoyne in Glendale. Inviting front flagstone patio with fountain entry. Very open, light and bright. Grand entryway/foyer opens to the large living room with fireplace and formal dining room. Impressive original stairway leading to the upstairs with 3 bedrooms and 2 baths. Luxurious master suite with front balcony. The kitchen is complete with separate breakfast room, lacquered cabinets and marble countertops. Wood paneled custom bar in den along with sitting area and bath with custom tiles. Extra large bedrooms. There is also a covered sun porch upstairs looking out to the backyard. Next to the garage is a separate studio with 3/4 bath not included in square footage. Enjoy the lush backyard with lily pond and fish and flagstone patio. Custom fireplace and more for your entertainment. Located near Nibley Park, GCC, and more.

4
beds

4
baths

2,572 Sq.Ft. LIVING AREA

7,141 Sq.Ft. lot

Shaunt Zakarian

Shaunt Zakarian

Features & Amenities

Interior

  • total bedrooms4
  • Total bathrooms4
  • full bathroom1
  • three quarter bathrooms2
  • half bathroom1
  • Laundry room Inside, Laundry Room, Stacked
  • Flooring Stone
  • Fireplace Decorative, Gas Starter, Living Room, Outside
  • APPLIANCES Dishwasher, Electric Water Heater, Disposal, Gas Oven, Gas Range, Refrigerator, Range Hood, Self Cleaning Oven, Vented Exhaust Fan, Water To Refrigerator, Dryer, Sump Pump, Washer
  • other interior Features Wet Bar, Built-in Features, Brick Walls, Balcony, Breakfast Area, Chair Rail, Crown Molding, Separate/Formal Dining Room, High Ceilings, Open Floorplan, Stone Counters, Sunken Living Room, Bar, All Bedrooms Up, Entrance Foyer, Galley Kitchen, Primary Suite

Area & Lot

  • Status Sold
  • Date Sold October 14, 2026
  • Living Area2,572 Sq.Ft.
  • Lot Area7,141 Sq.Ft.
  • MLS® IDGD26182090
  • TypeResidential
  • YEAR BUILT1930
  • NeighborhoodGlendale
  • Architecture StylesCustom, See Remarks
  • View DescriptionNeighborhood, Peek-A-Boo
  • Elementary SchoolWhite
  • Middle SchoolWilson
  • High SchoolGlendale
  • School DistrictGlendale Unified

Exterior

  • STORIES2
  • Garage Space2.0
  • water SourcePublic
  • utilitiesElectricity Available, Natural Gas Available, Sewer Connected
  • PoolNone
  • roofFlat Tile, Spanish Tile
  • lot featuresFront Yard, Garden, Sprinklers In Rear, Sprinklers In Front, Lawn, Landscaped, Level, Near Park, Rectangular Lot, Sprinklers Timer, Sprinklers On Side, Sprinkler System, Street Level, Trees, Walkstreet, Yard
  • parkingDoor-Multi, Driveway Level, Driveway, Garage Faces Front, Garage, Garage Door Opener, Paved, On Street
  • HEAT TYPECentral, Forced Air
  • AIR CONDITIONINGCentral Air
  • sewerPublic Sewer
  • SubstructureRaised
  • other exterior FeaturesLighting, Rain Gutters

Financial

  • Sales Price$1,777,000
View Virtual Tour

Glendale

34.1464° N, 118.2489° W

Explore

Work With Us

With over $150M in recent sales and deep expertise in luxury, commercial, and relocation real estate, the Shaunt Zakarian Team delivers strategic guidance, market insight, and elite negotiation skills to help clients achieve exceptional results with confidence.

Follow Us on Instagram